
Inside Alkhidmat Raazi Hospital
High-resolution photography documenting our positive pressure laminar-airflow surgical suites, 24/7 neonatal intensive care incubators, executive inpatient wards, and clinical campuses.
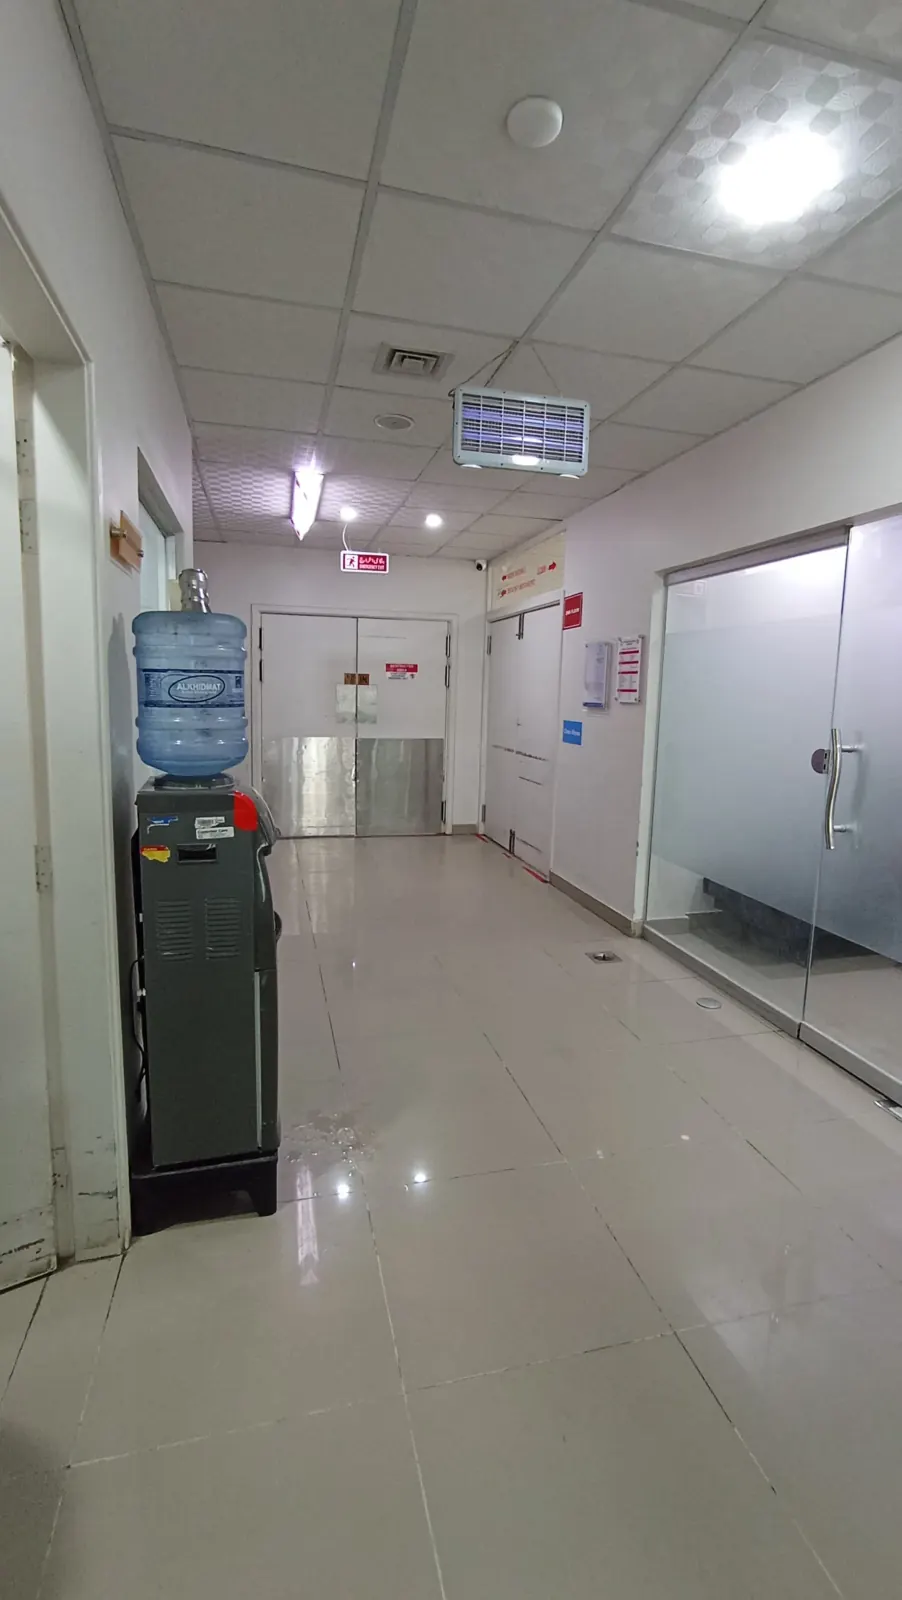
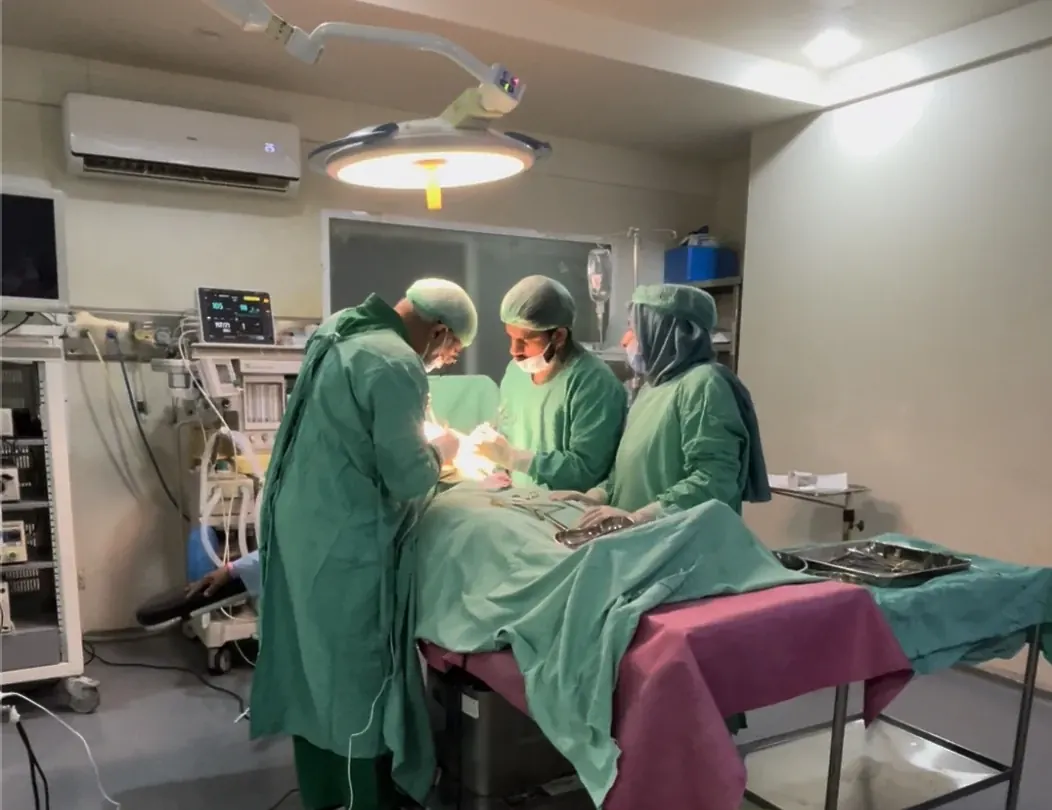
Advanced Surgical Lighting & Anesthesia Suite
Equipped with positive pressure laminar airflow, modern surgical towers, LED shadowless operating lights, and automated sterilization systems for high-complexity laparoscopic and general surgeries.
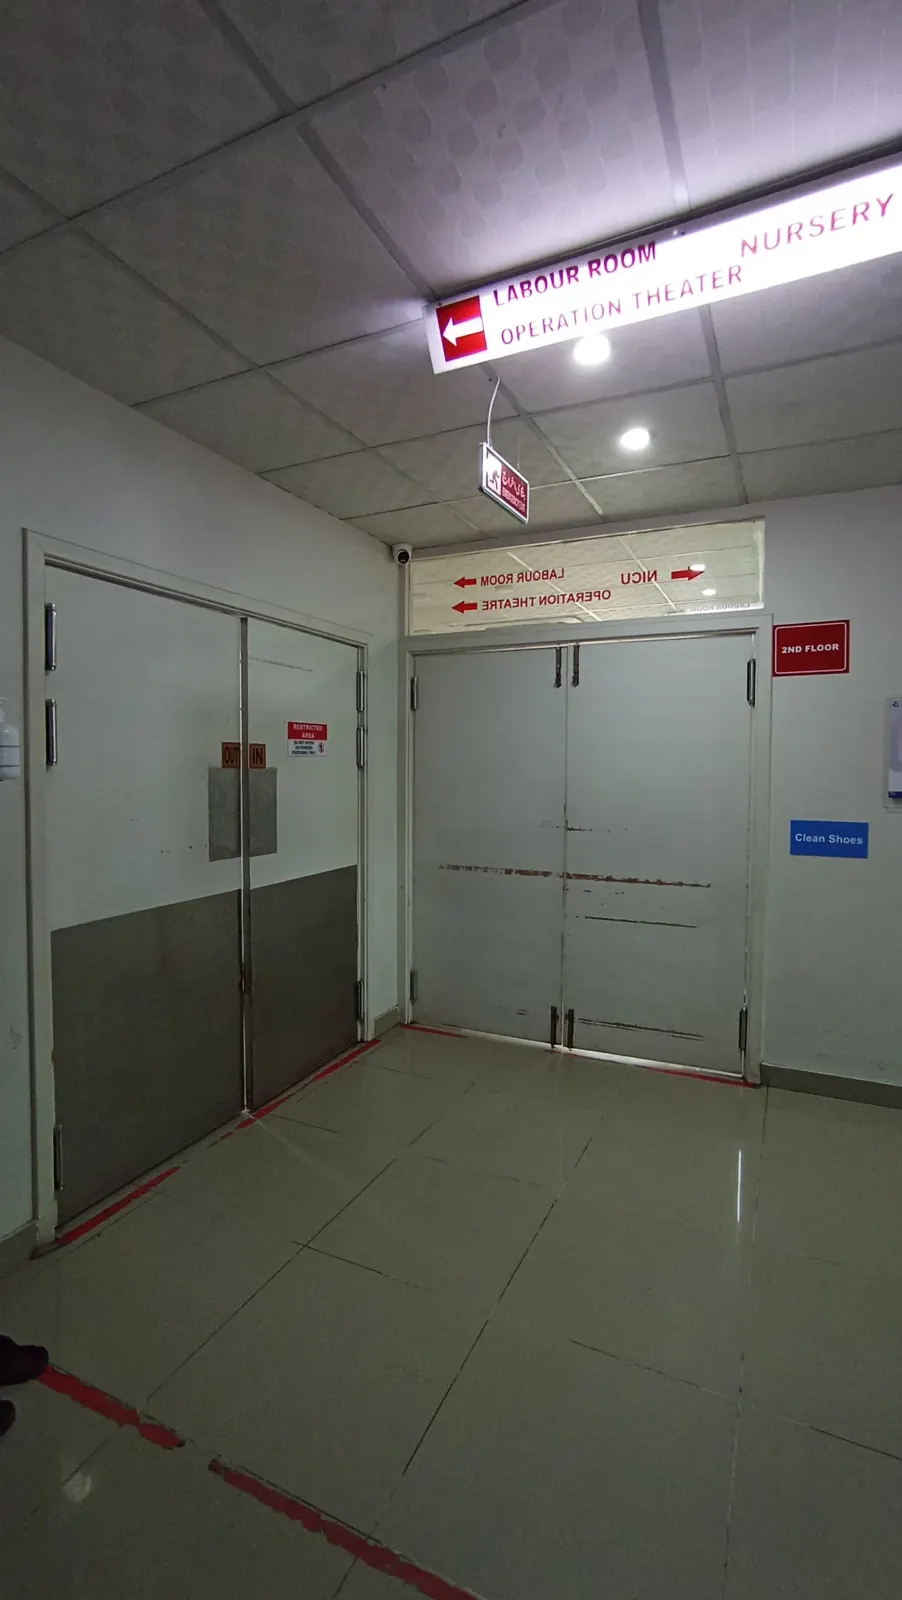
Multi-Disciplinary Operation Theatre Suite
State-of-the-art operating suite supporting general surgery, urology, orthopedics, and gynecological procedures with real-time patient telemetry and sterile ventilation.
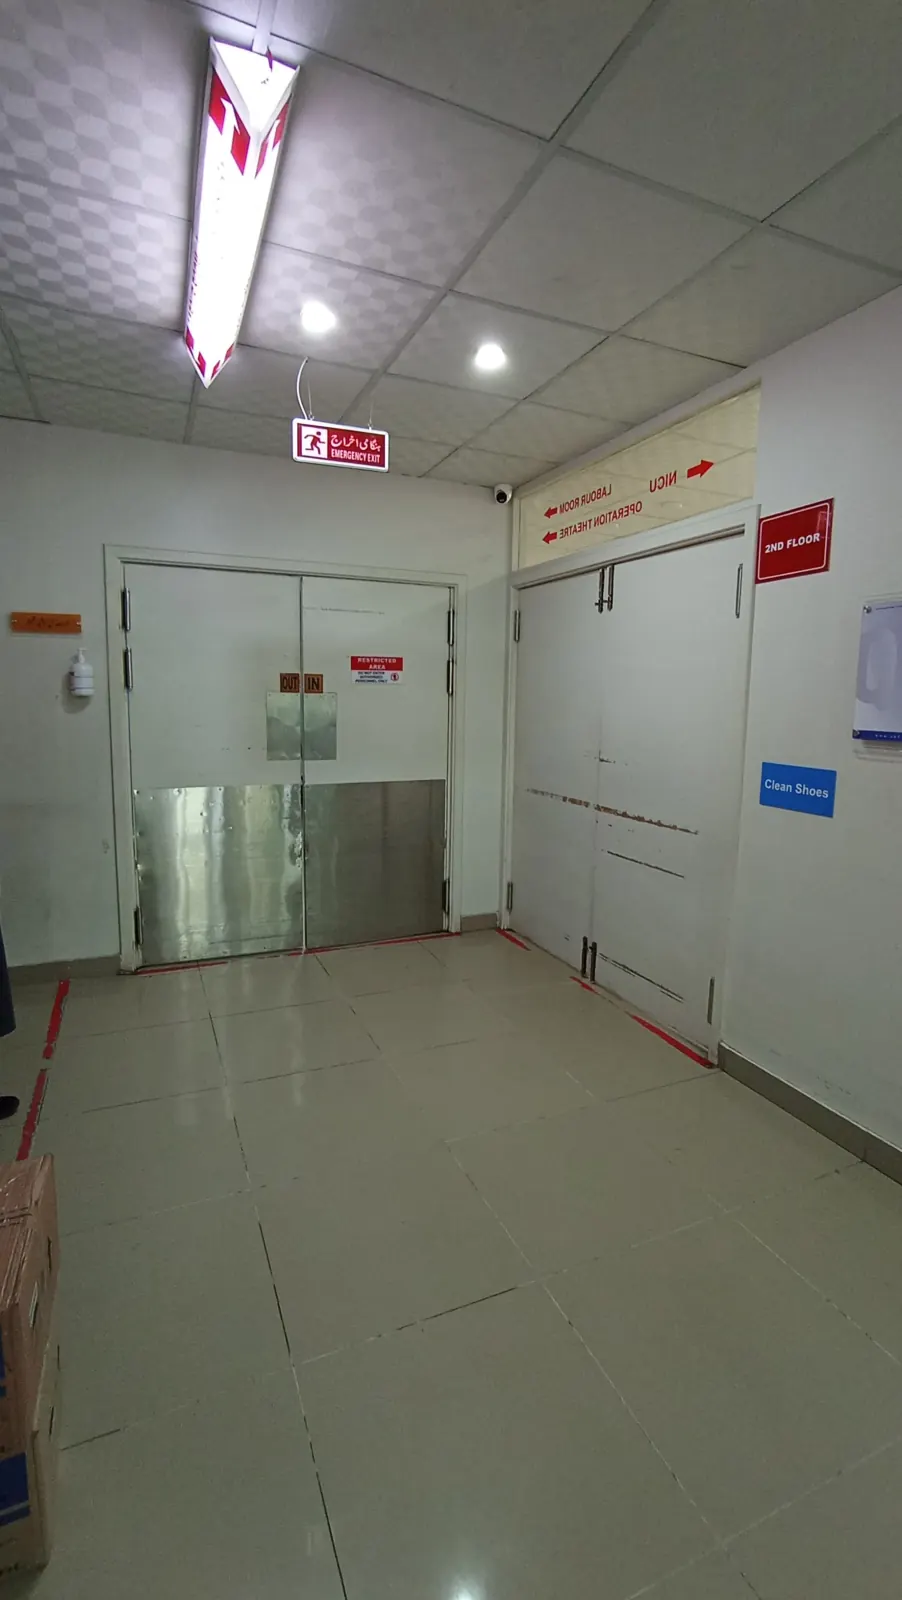
Sterile Operating Theatre Airlock Portal
Differential-pressure sterile transition airlock safeguarding surgical theaters against airborne pathogens and maintaining hospital environmental hygiene.
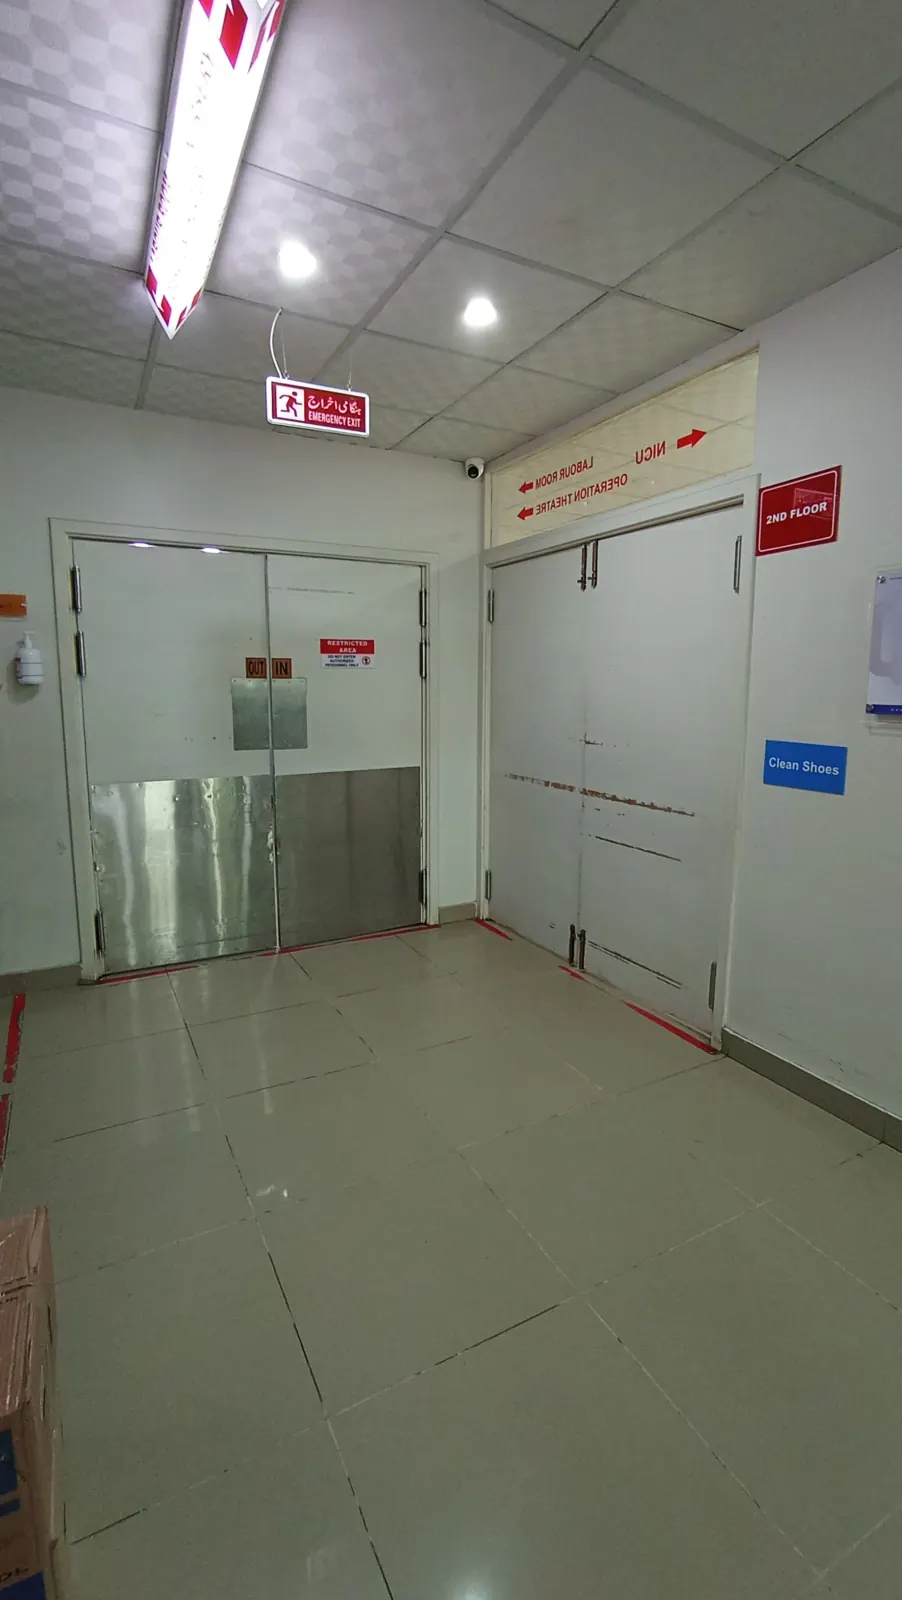
Operating Room Sterile Scrub & Airlock Zone
Strict infection prevention and control (IPC) airlock zones adhering to Punjab Healthcare Commission guidelines, ensuring zero cross-contamination in surgical theaters.
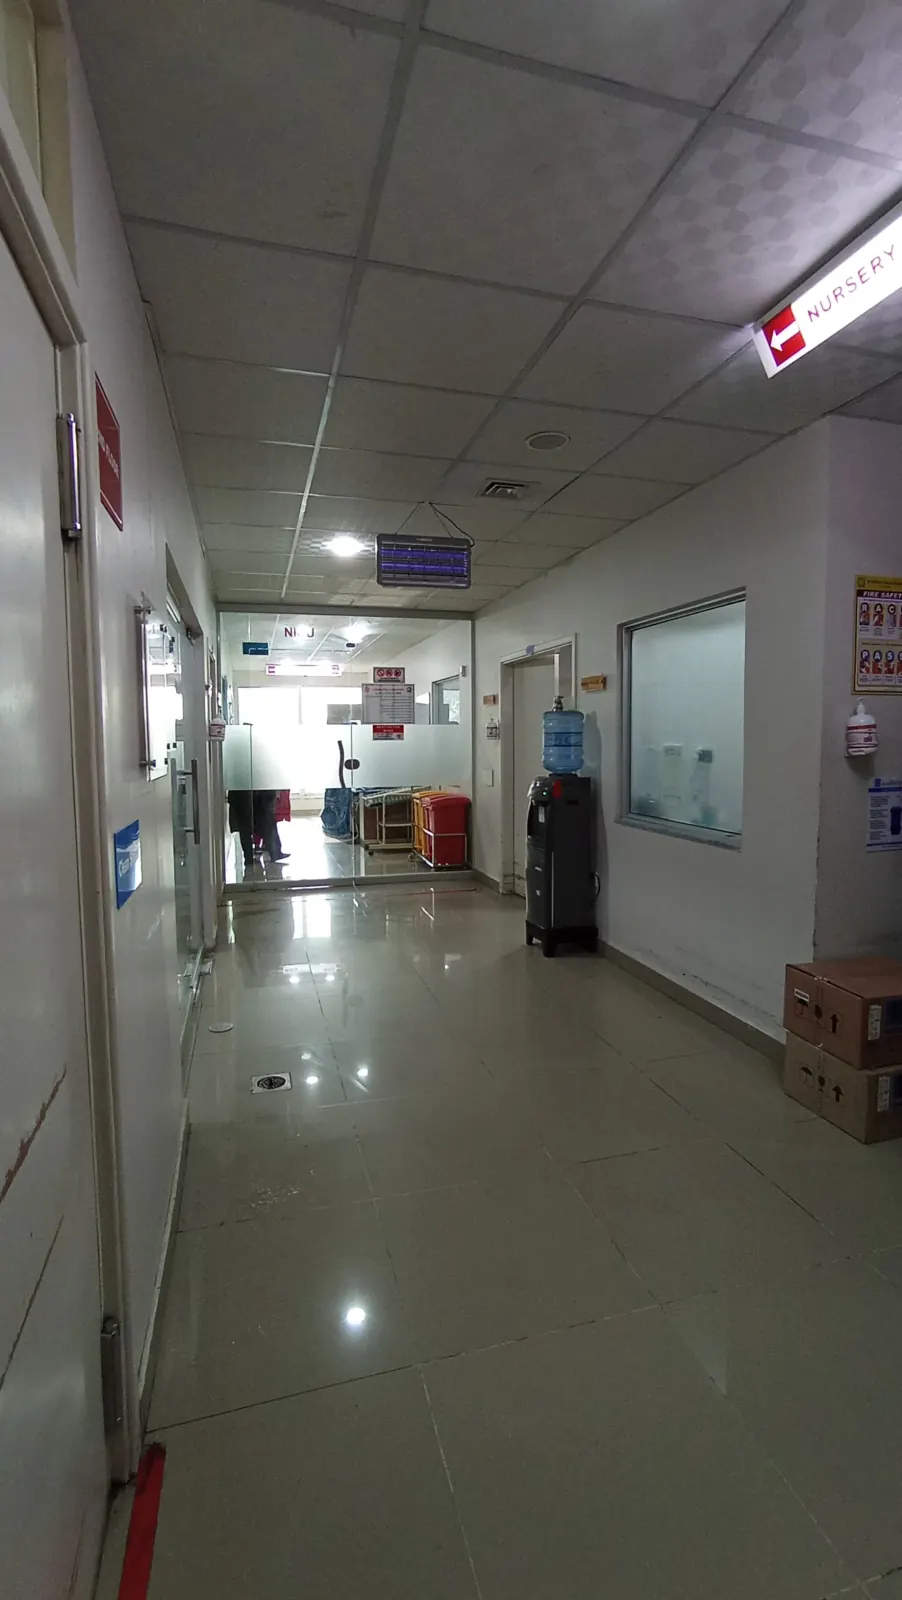
Central Surgical Instrument Sterilization Station
Autoclave autoclaving and chemical sterilization infrastructure ensuring comprehensive instrument reprocessing and sterility for surgical operations.
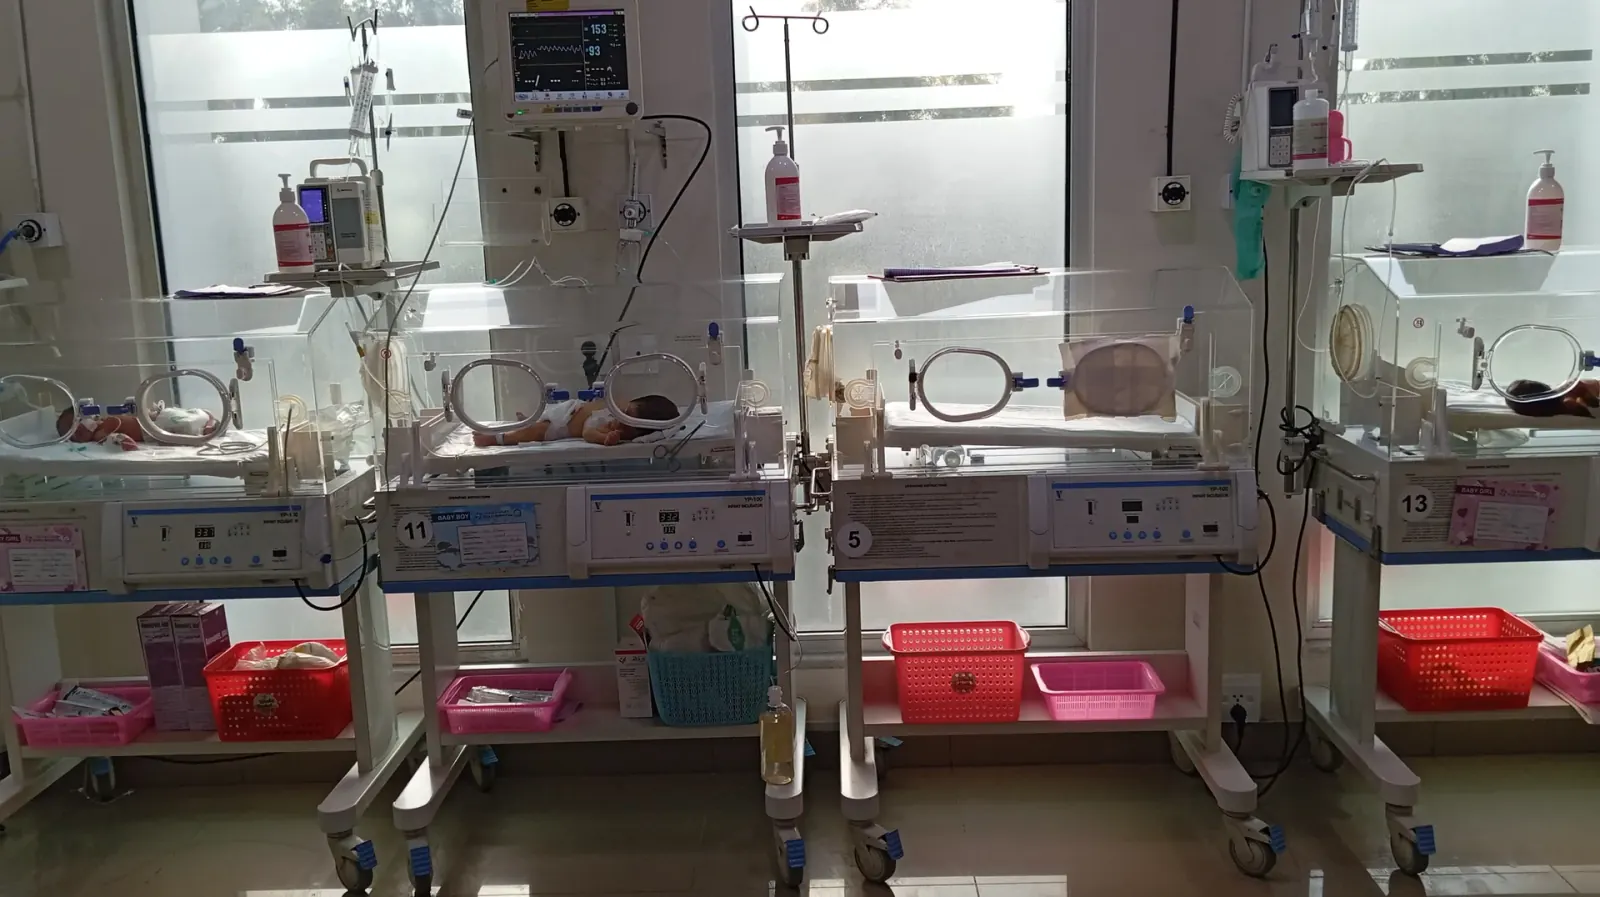
Advanced Neonatal Intensive Care Unit (NICU)
Microprocessor-controlled infant incubators, multi-parameter monitors, and LED phototherapy stations caring for premature and critically ill newborns 24 hours a day.
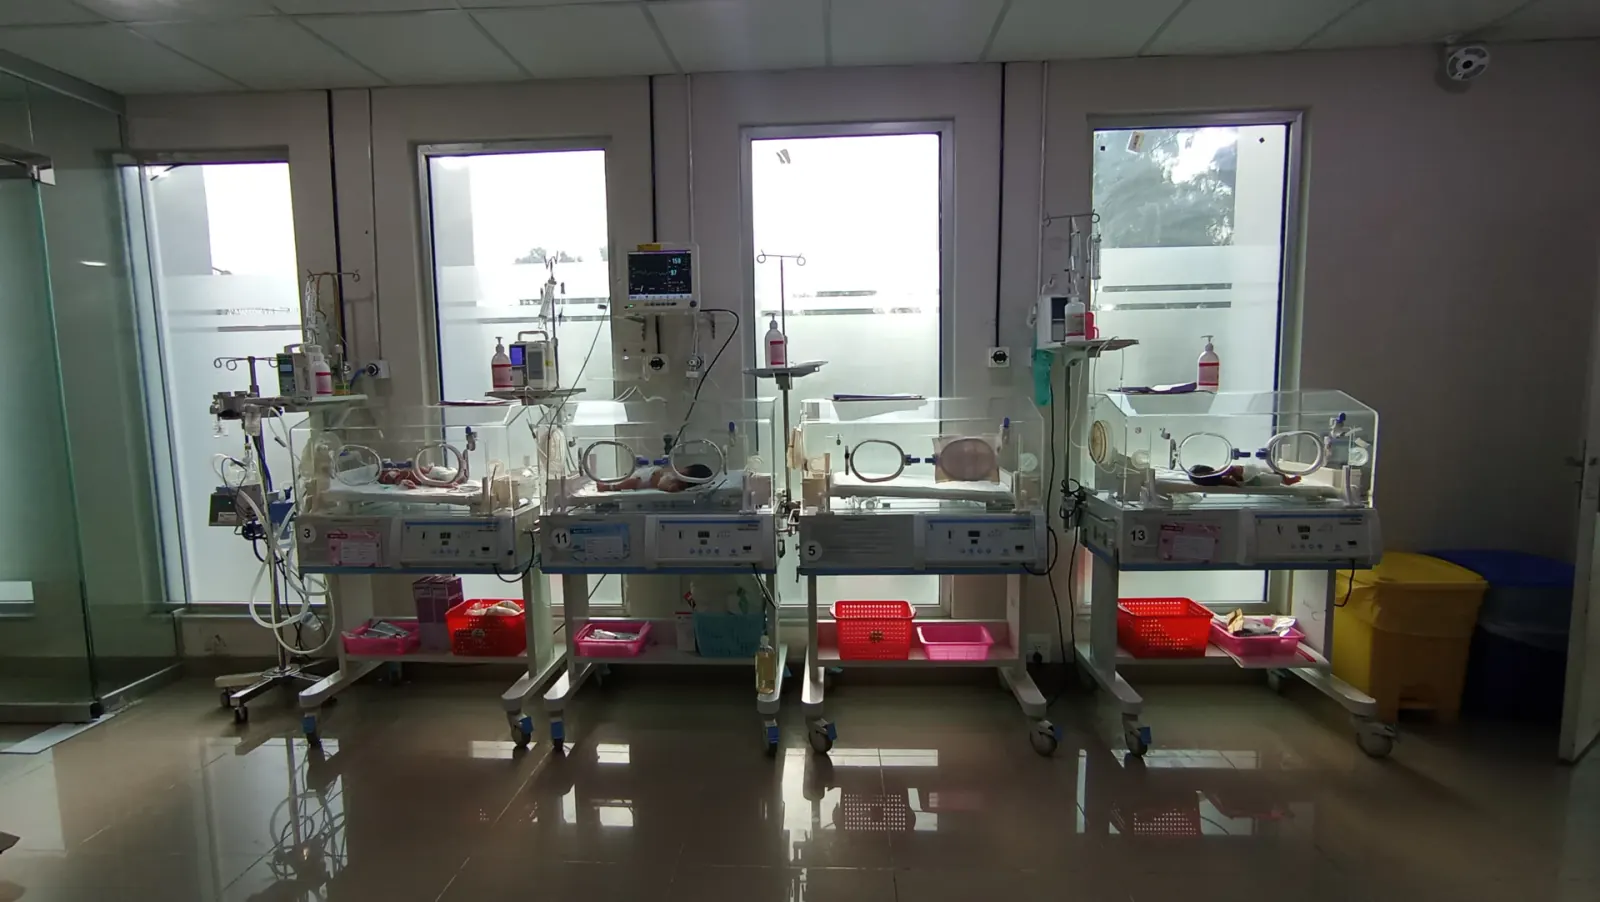
Continuous Vital Neonatal Monitoring Bay
Dedicated specialized baby nursery with round-the-clock oxygenation, pulse oximetry, and temperature regulation for over 900 safe childbirths delivered monthly.
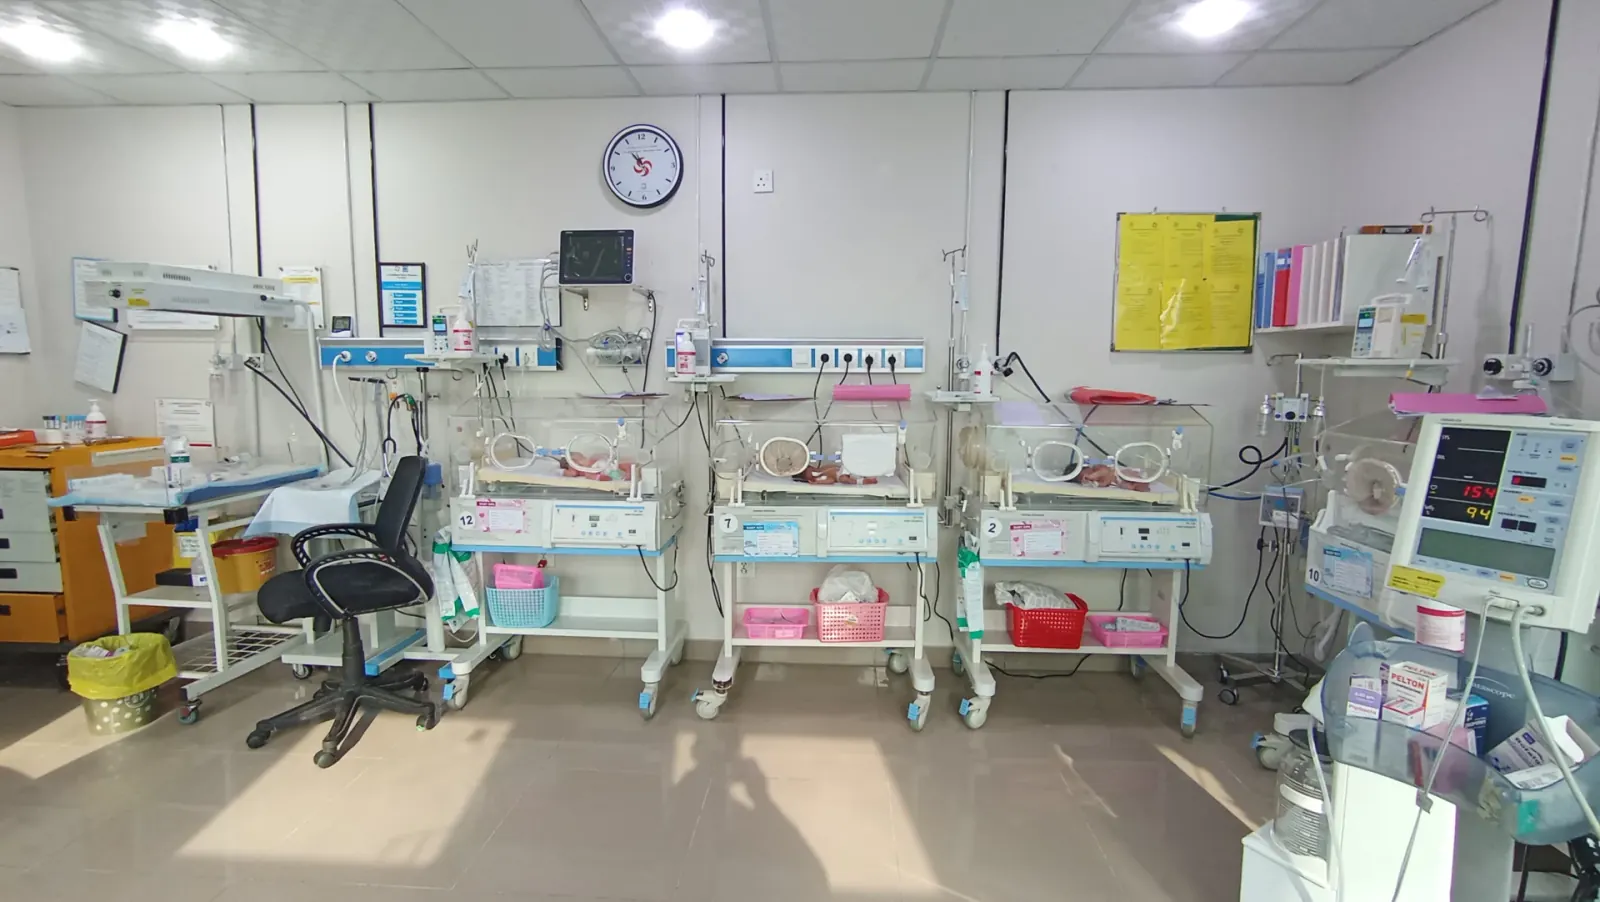
Maternal & Infant Incubator Critical Bay
Dedicated high-dependency incubator bay providing constant thermal regulation, oxygen blending, and neonatal pulse monitoring by certified nurse specialists.
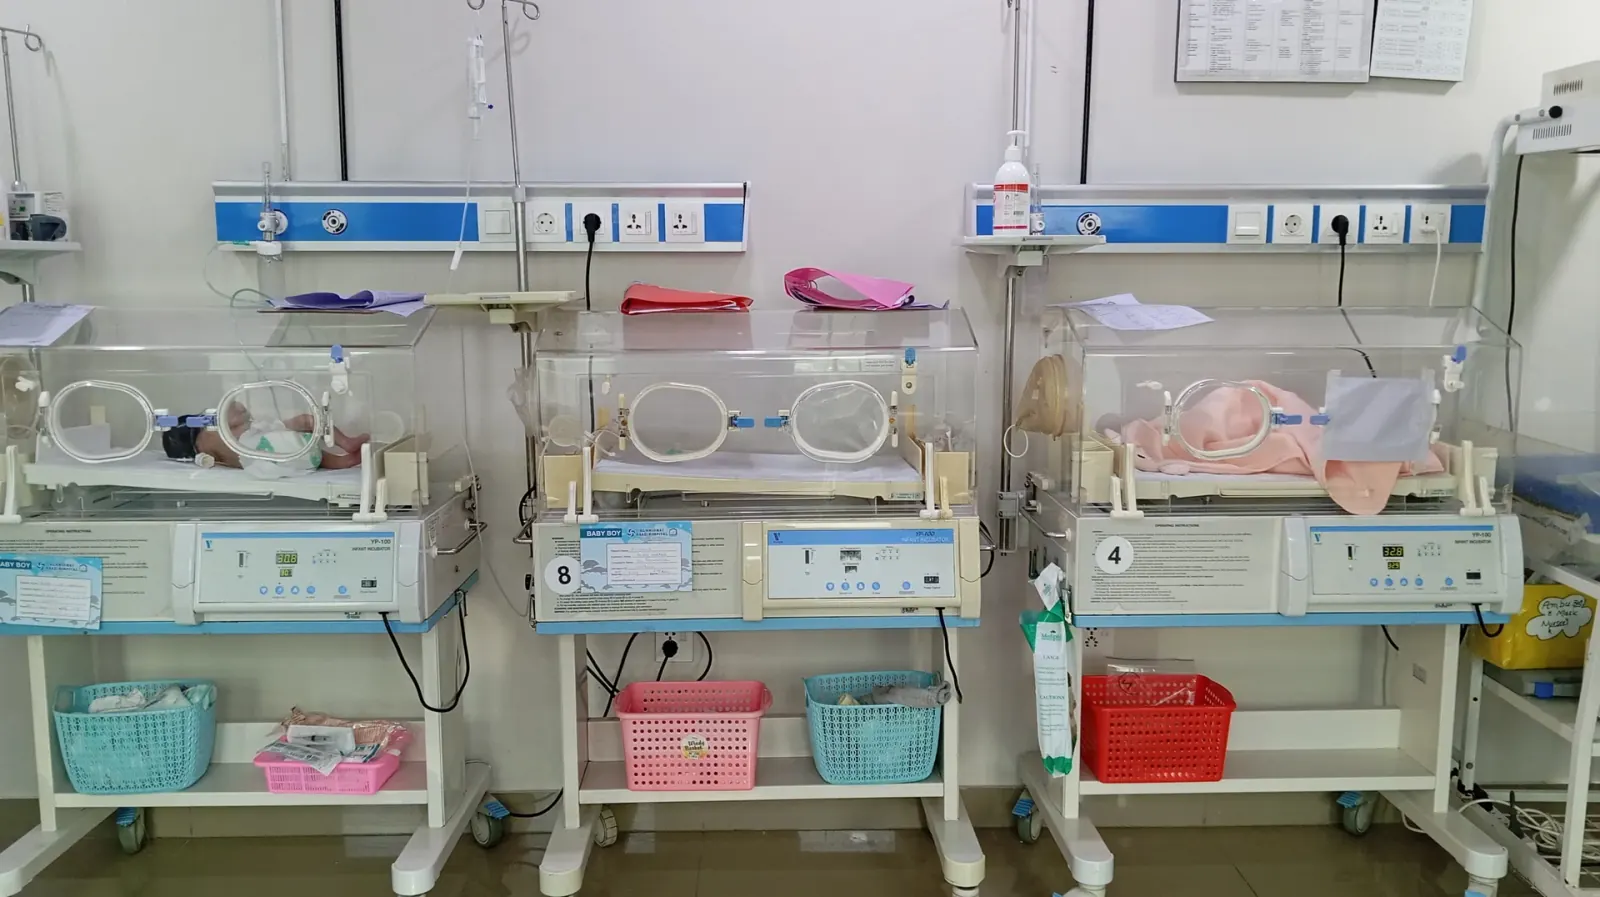
Neonatal High-Dependency Intensive Cribs
Ergonomic clinical cribs designed for close post-operative neonatal observation, pediatric medication delivery, and maternal bonding support.
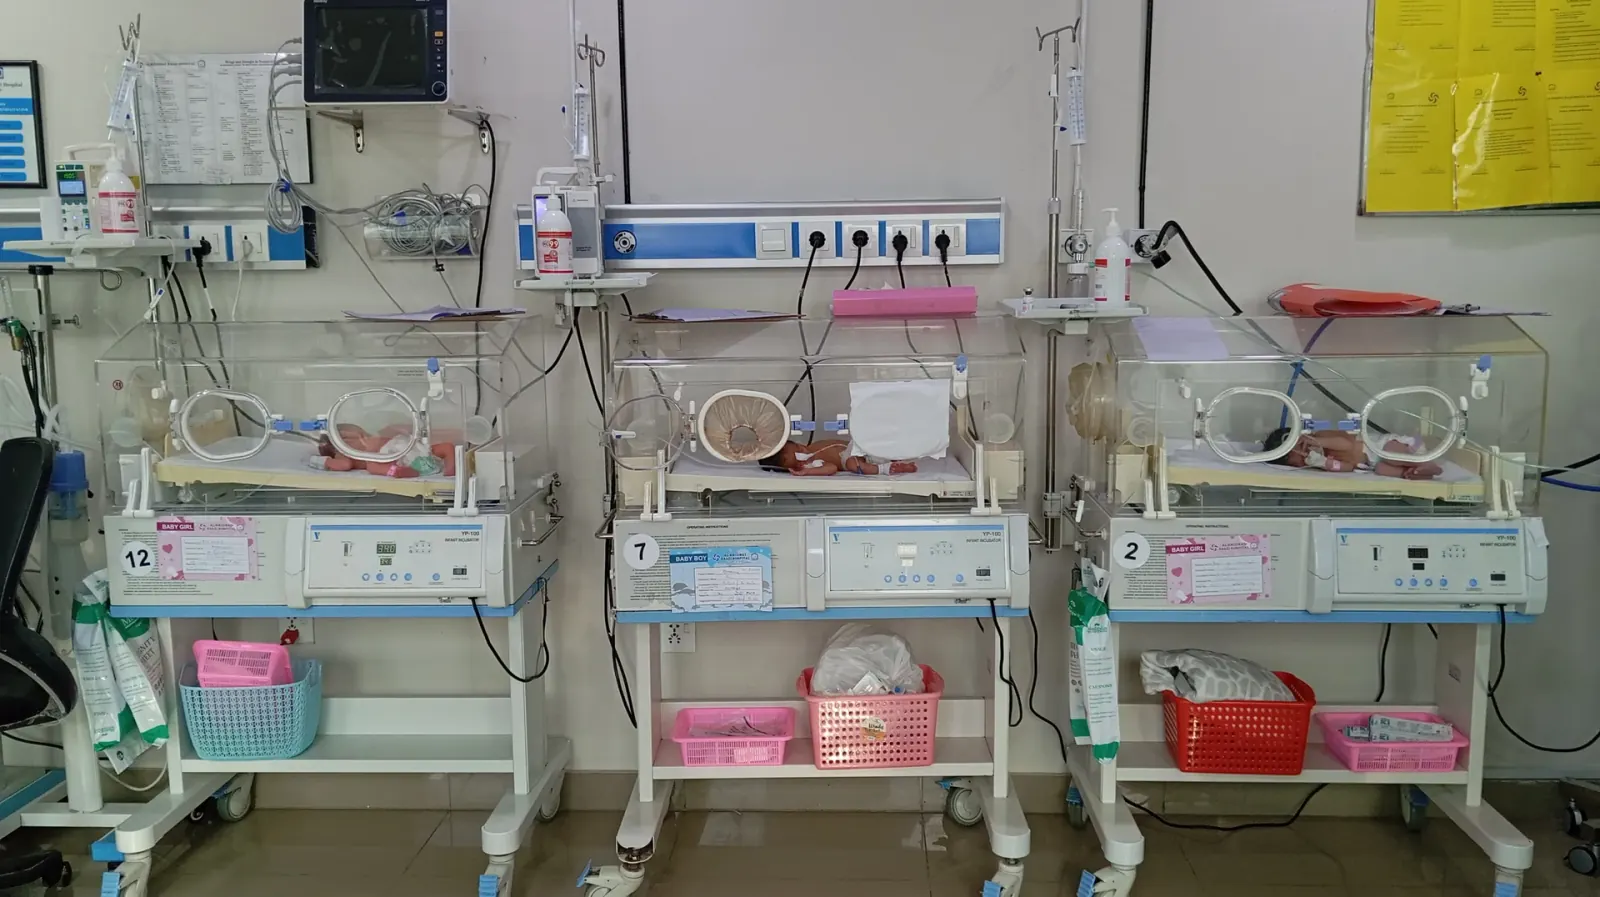
Specialized Neonatal Nursery Care Facility
Cleanroom-standard nursery with HEPA air filtration for newborns requiring short-term transitional care, antibiotic therapy, and nutritional feeding support.
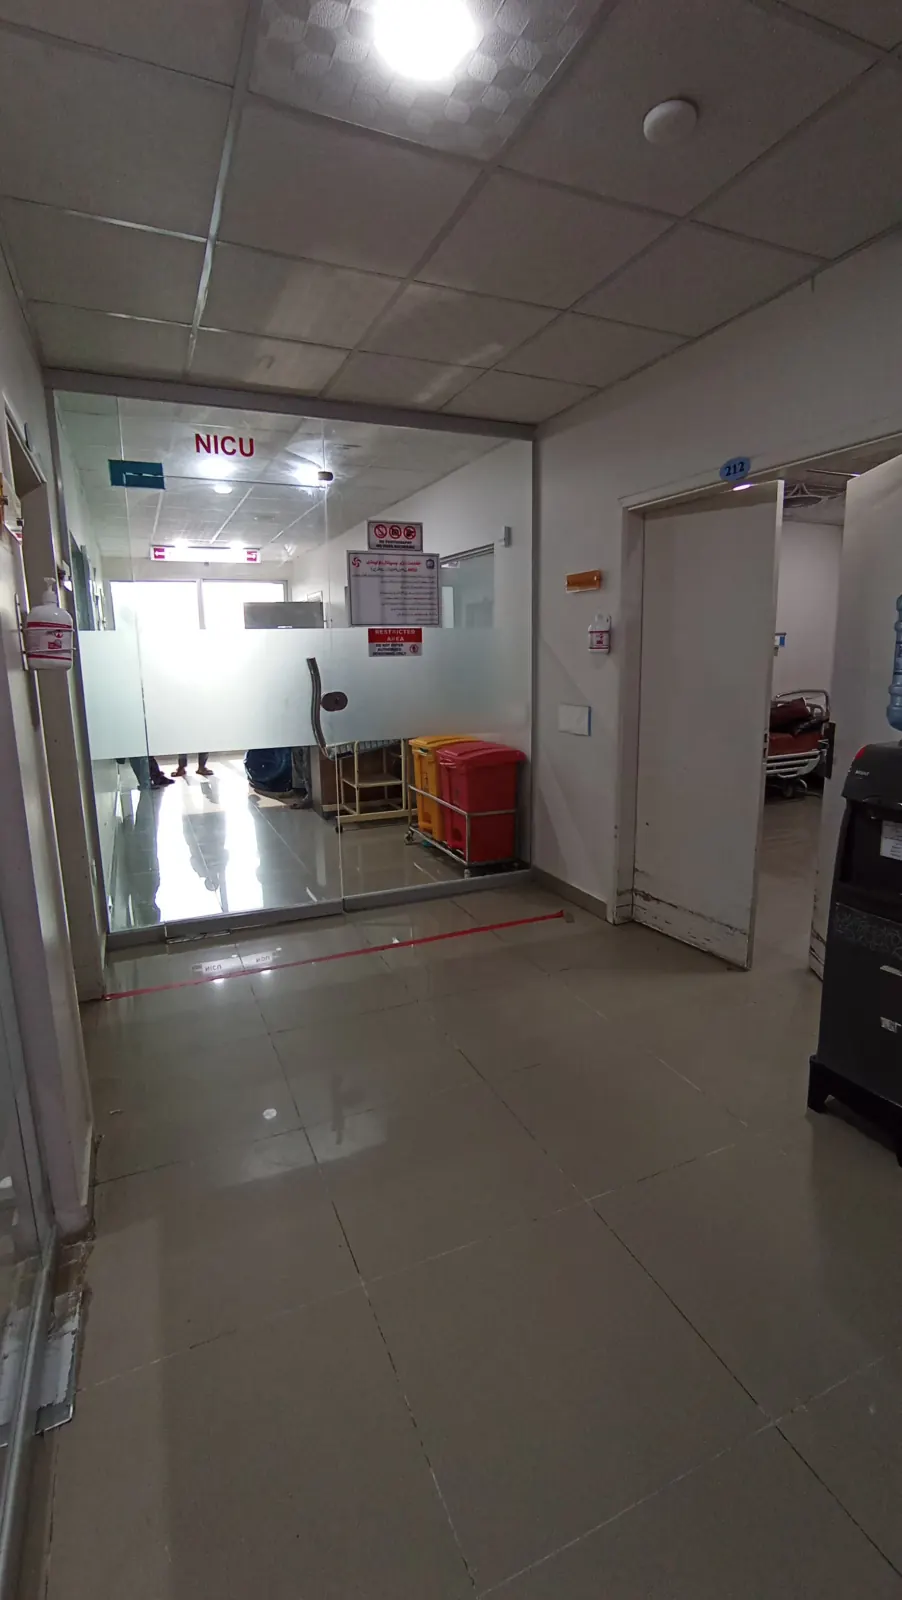
Precision Multi-Parameter Neonatal Monitor
Continuous electrocardiography, respiration rate, SpO2, and non-invasive blood pressure telemetry ensuring immediate clinical response to vital signs deviations.
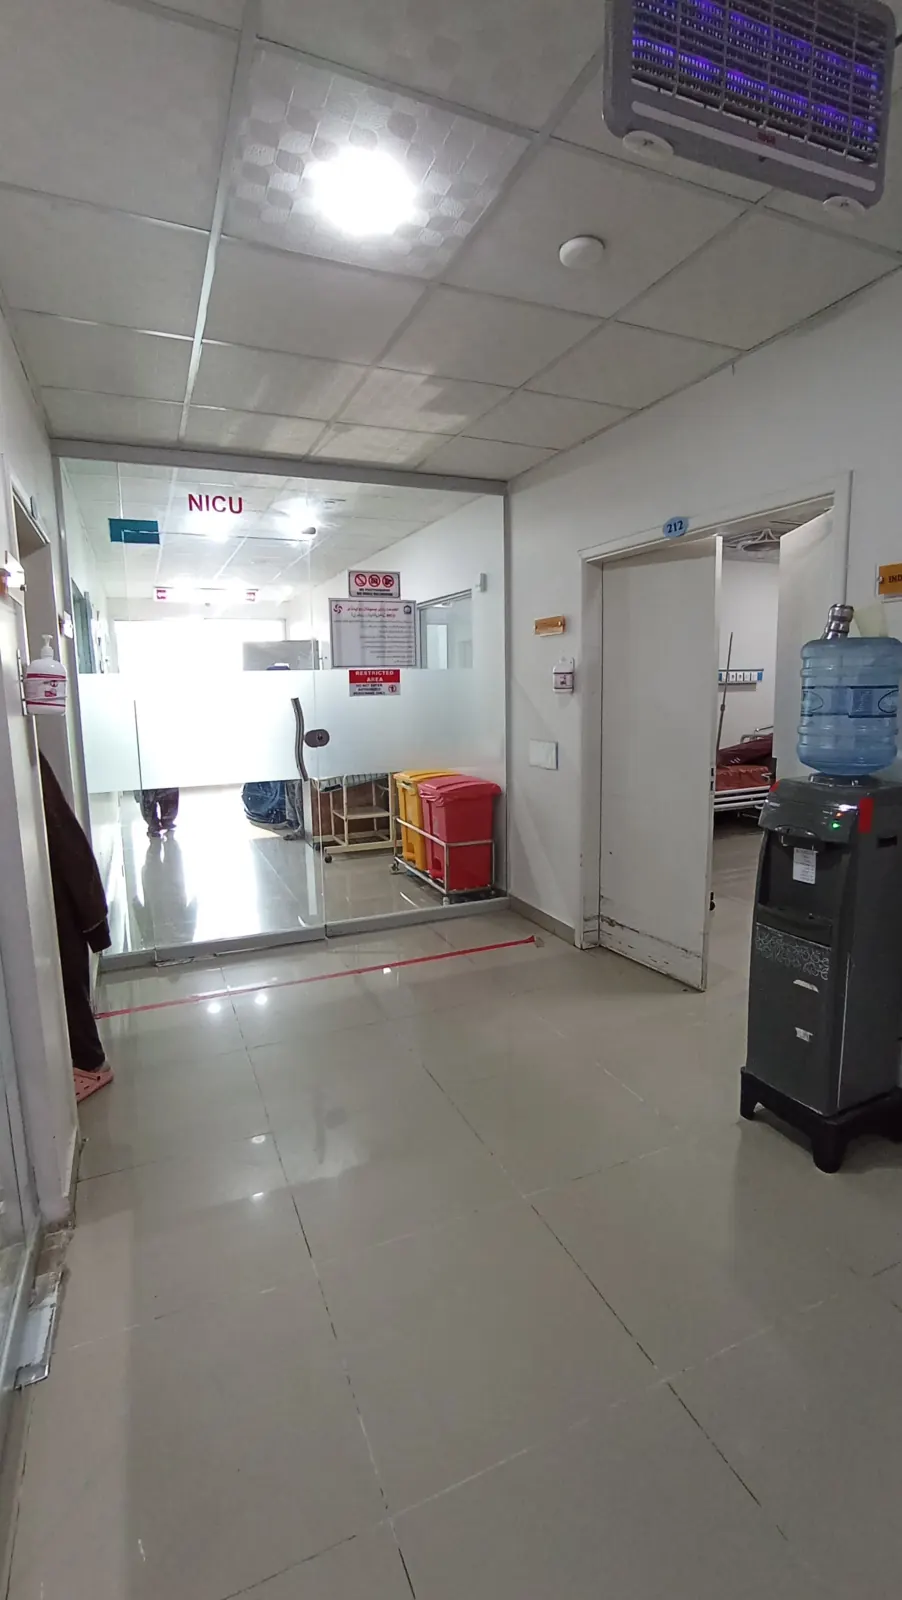
Dedicated Area-11 Neonatal Care Suite
Sub-divided intensive isolation suite for neonates requiring heightened environmental barriers, controlled illumination, and acoustic dampening.
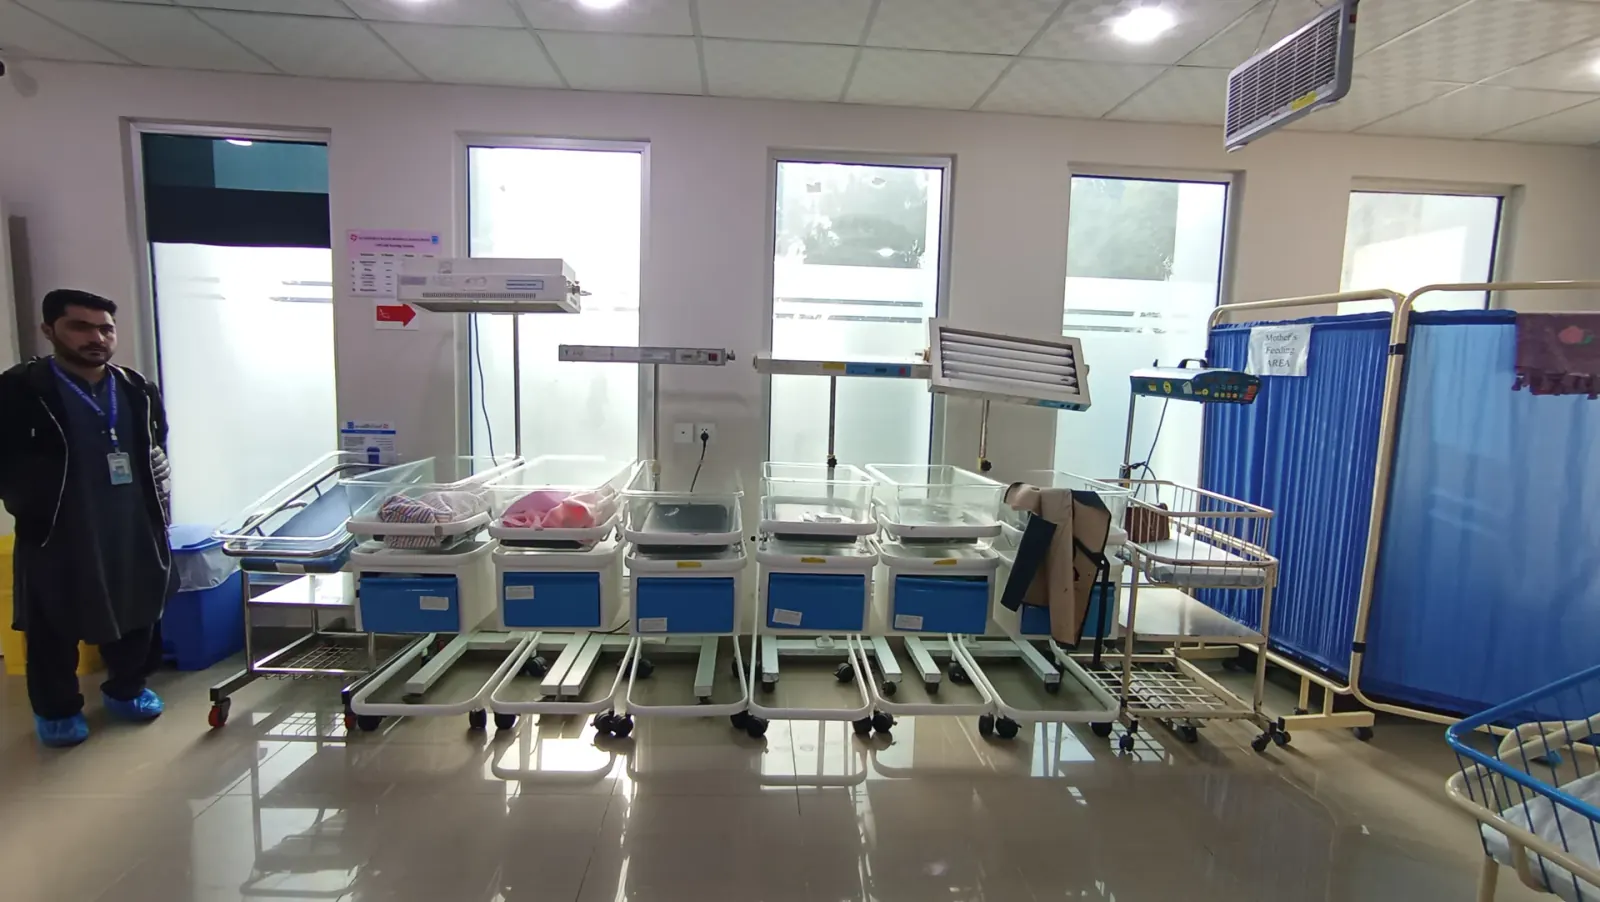
Pediatric LED Phototherapy Jaundice Unit
High-intensity narrow-band blue LED phototherapy stations for rapid and safe reduction of serum bilirubin in neonatal hyperbilirubinemia.
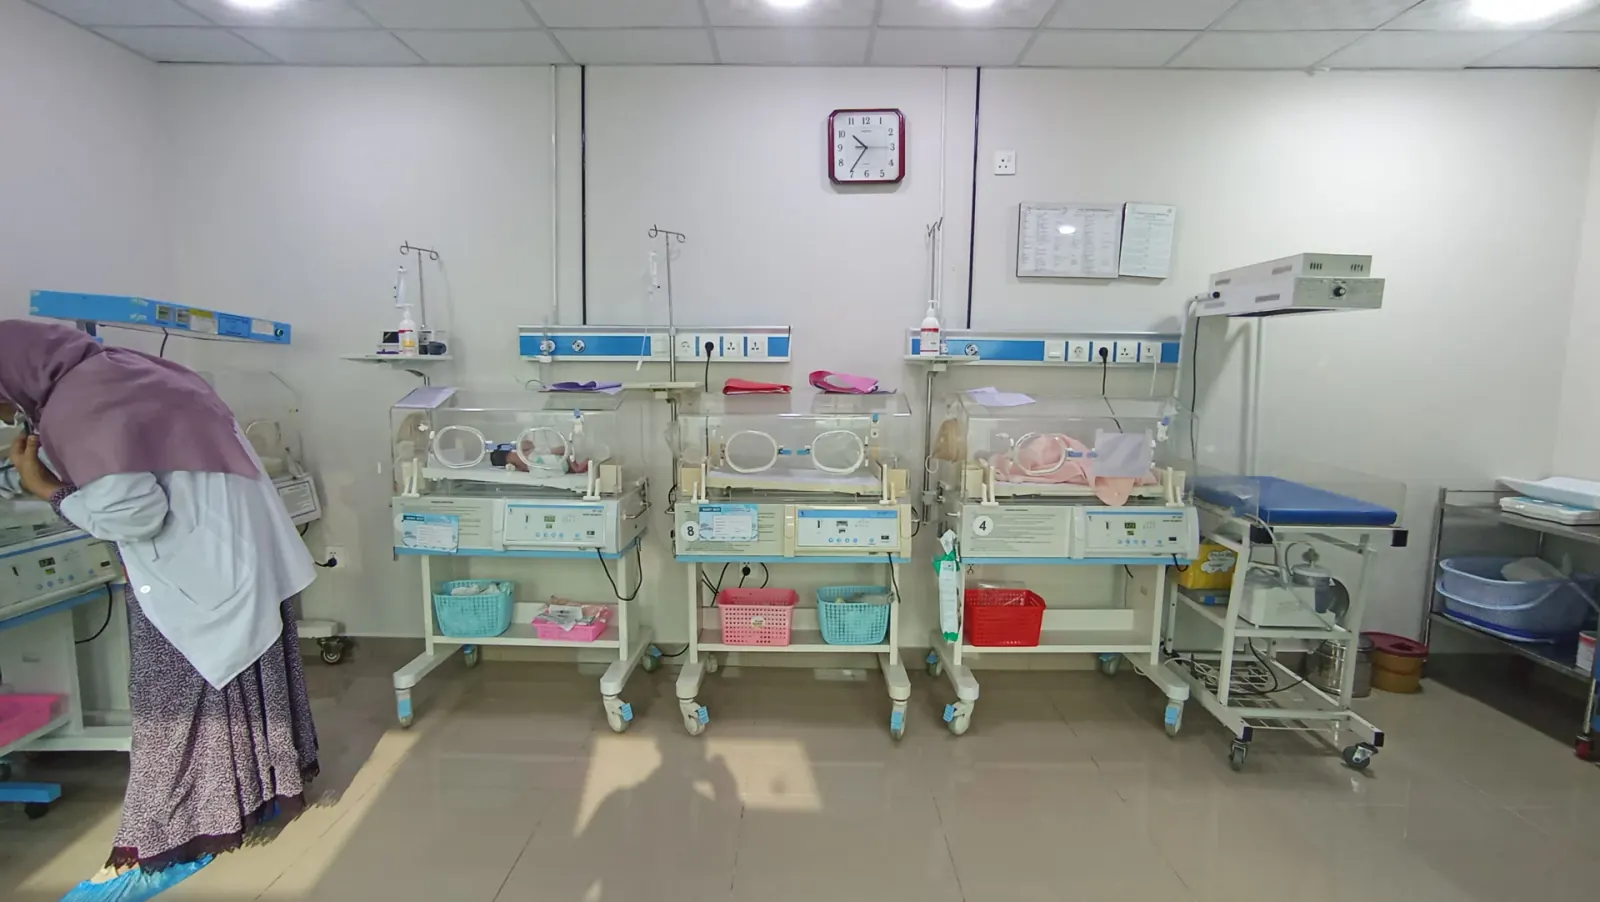
Special Care Baby Unit (SCBU)
Step-down transitional neonatal unit bridging ICU treatment to outpatient discharge, ensuring feeding establishment and stable weight progression.
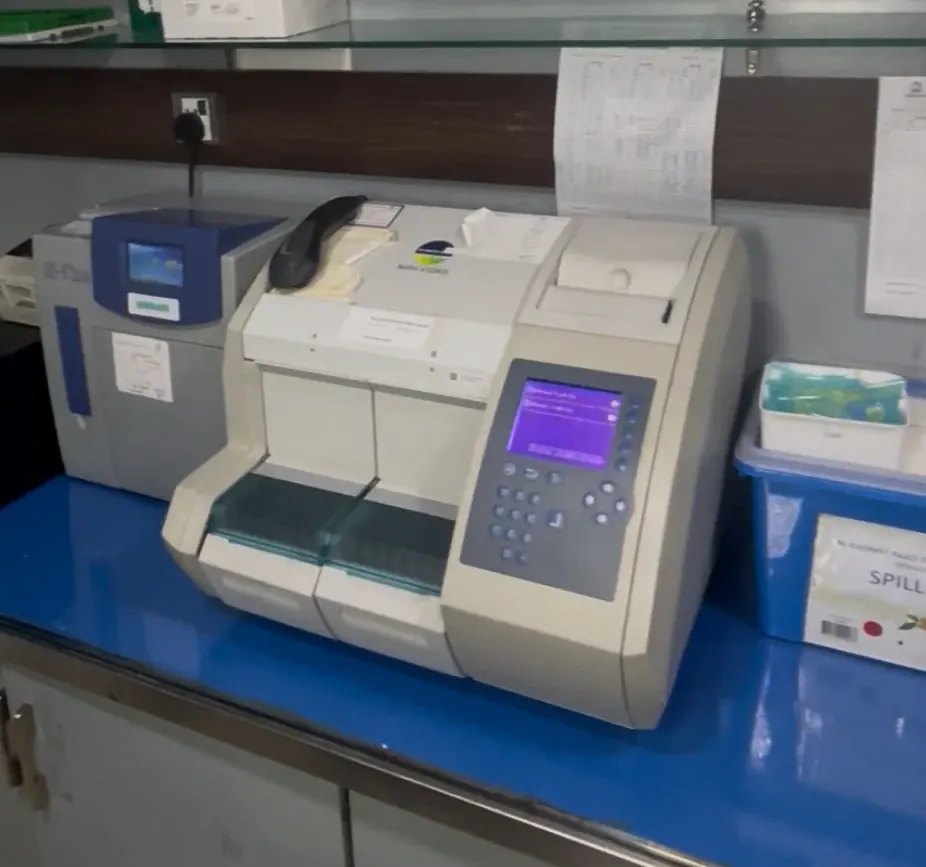
Specialist Consultant OPD Clinical Wing
Modern specialist outpatient consultation clinics offering morning and evening clinics with PM&DC certified senior medical professors and consultants.
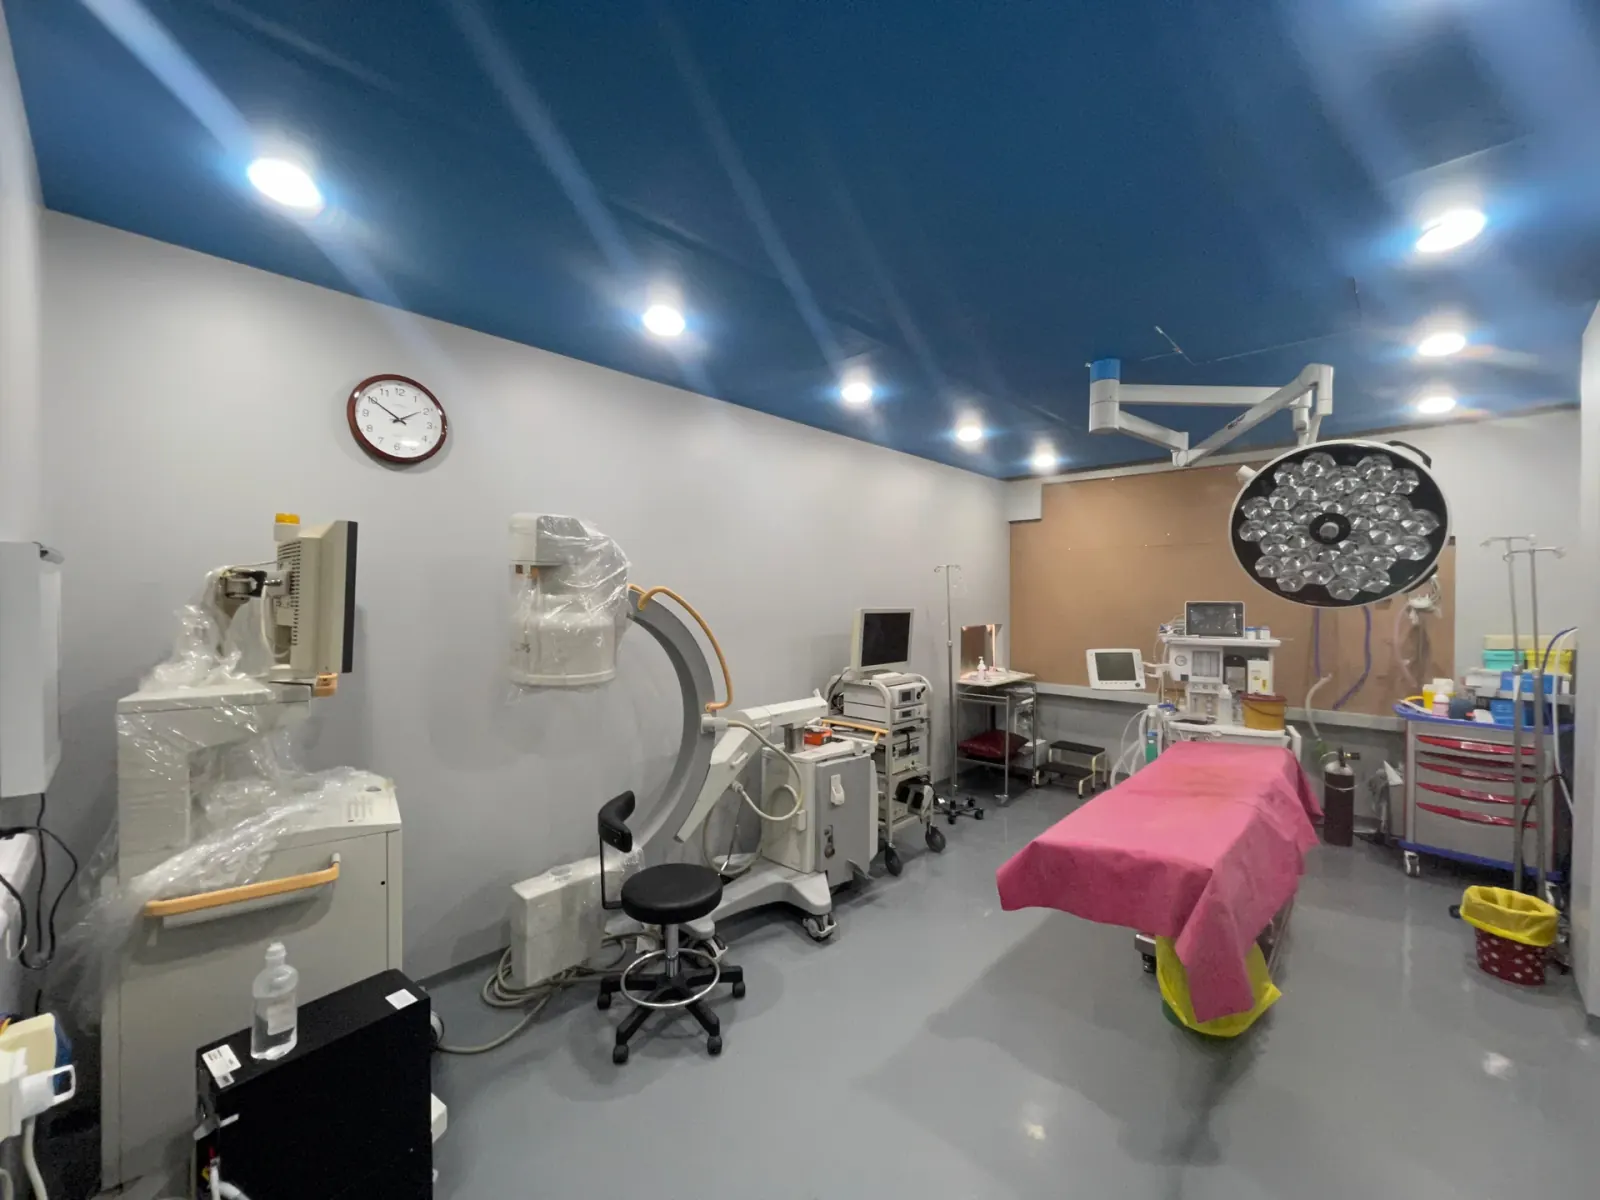
Executive Private Inpatient Ward Suite
Comfortable private and semi-private patient rooms equipped with orthopedic recovery beds, oxygen consoles, nurse call bell systems, and attendant amenities.

Outpatient Care & Consultation Corridor
Well-ventilated clinical corridors linking diagnostic ultrasound, echocardiography, and consulting rooms with dedicated patient seating and wheelchair access.
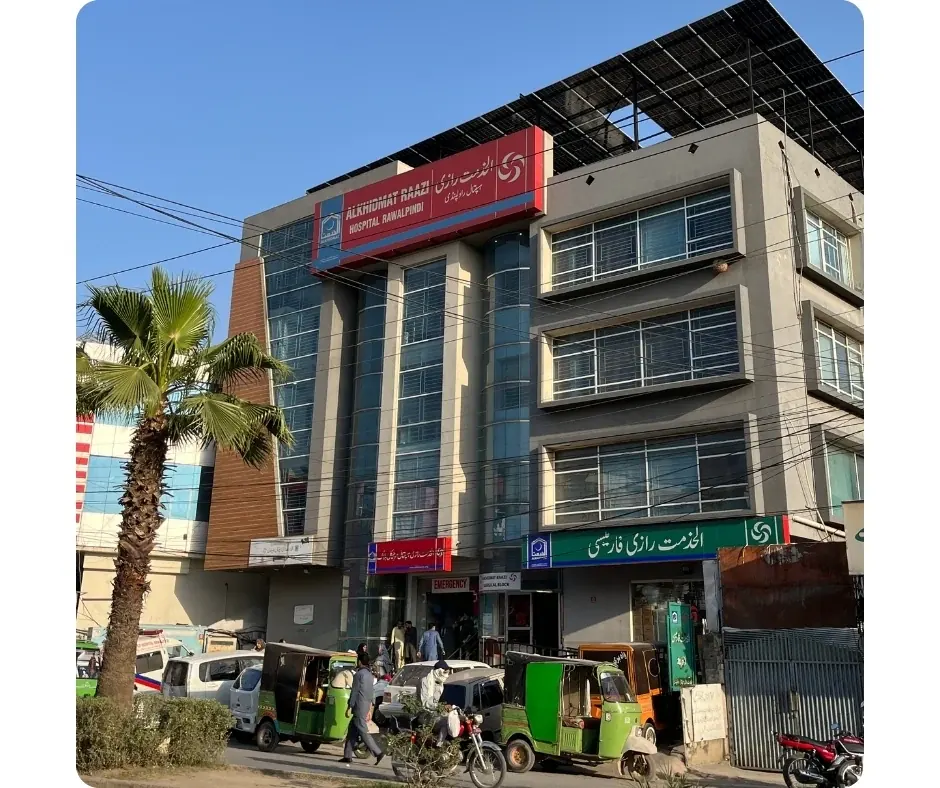
Alkhidmat Raazi Surgical Block (R-6)
Dedicated 50-bed surgical complex housing specialized operating theatres, laparoscopy suites, pre-op staging, and surgical high-dependency recovery.
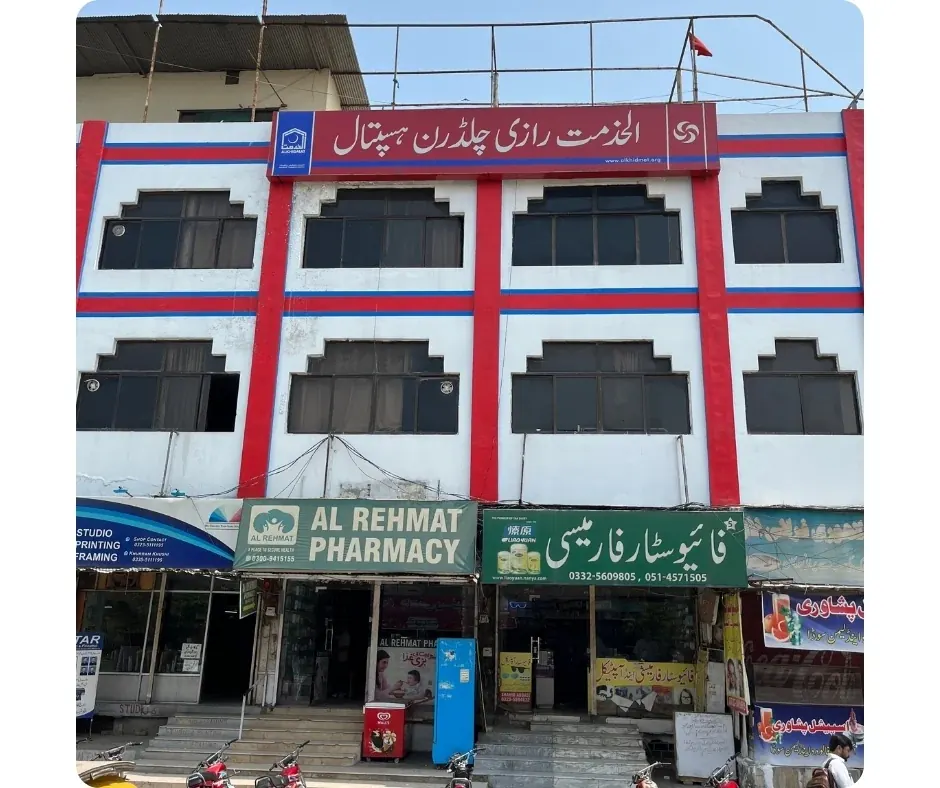
Raazi Hospital Main Daylight Campus Facade
Prominently located at 25/24-B-1 Chandni Chowk, Satellite Town Rawalpindi, providing quick access from Murree Road and metro routes with dedicated 24/7 emergency ramp.
Central Hospital Entrance & Patient Triage Gate
Central reception gate providing direct walk-in patient triage, digital token dispatch, ambulance stretcher transfer, and 24/7 reception support.
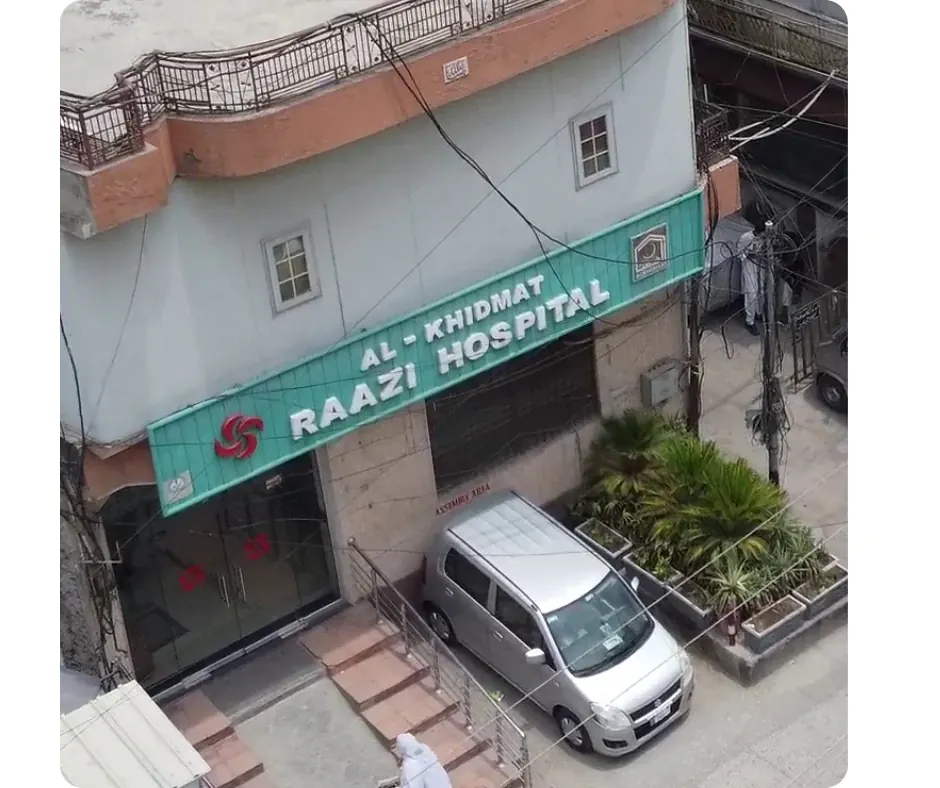
Raazi Satellite Town Hospital Facade
Multi-story clinical facility serving thousands of families in Rawalpindi and Islamabad with subsidized pharmacy, diagnostic laboratory, and emergency wards.
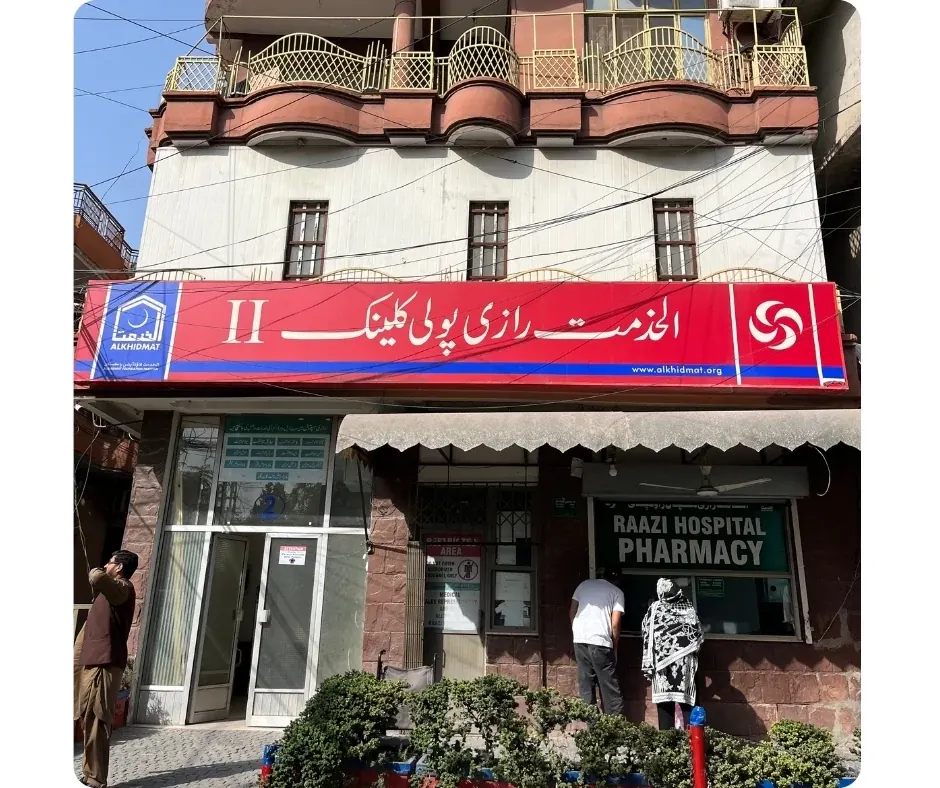
Chandni Chowk Medical Precinct Corner View
Strategic urban junction ensuring clear ambulance pathways, dedicated drop-off points, and walking distance to Chandni Chowk Metro Bus Station.
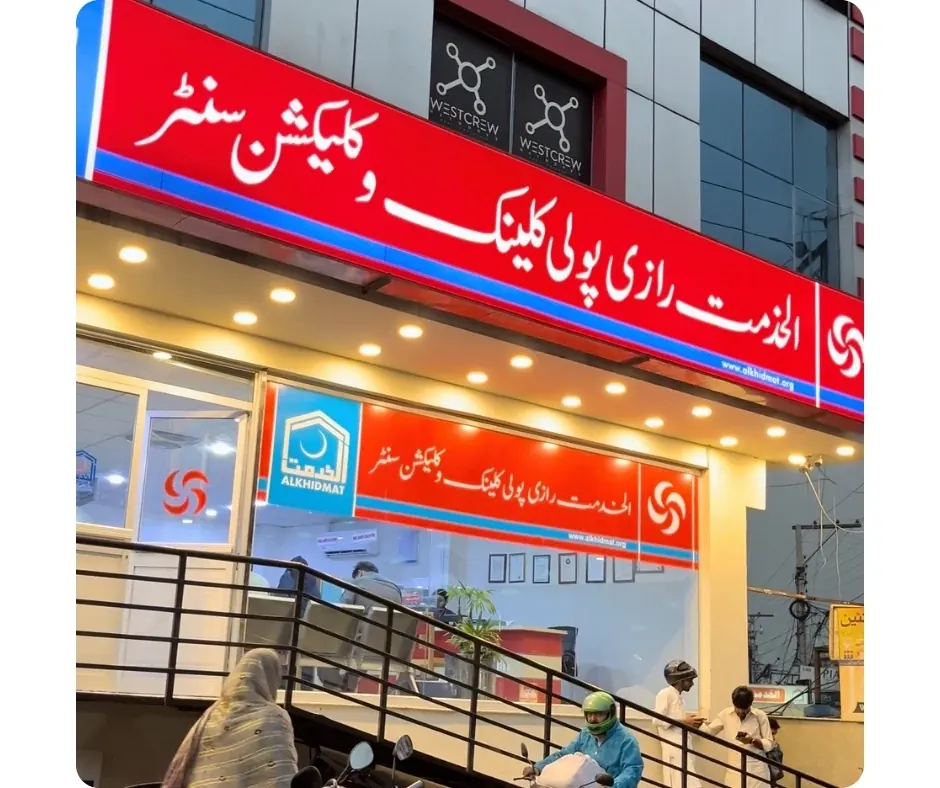
Emergency Ambulance Access Lane & Street Front
Dedicated roadway reserved for rapid patient drop-offs, emergency vehicle routing, and continuous civic access 24 hours a day, 365 days a year.
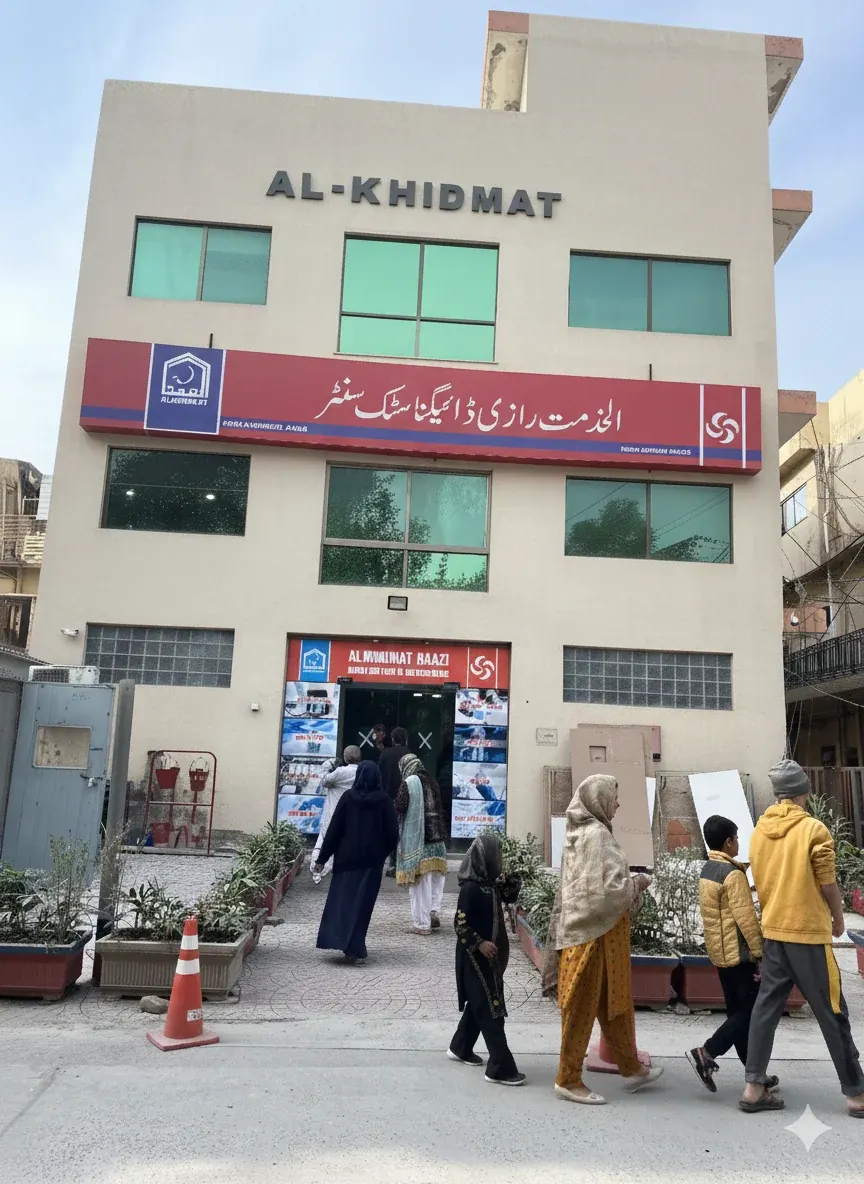
Vision 2030: Raazi Multi-Storey Surgical Tower
Upcoming landmark 500-bed tertiary expansion including dedicated Urology Tower, CT/MRI diagnostic imaging suite, and advanced Organ Transplant theatres.
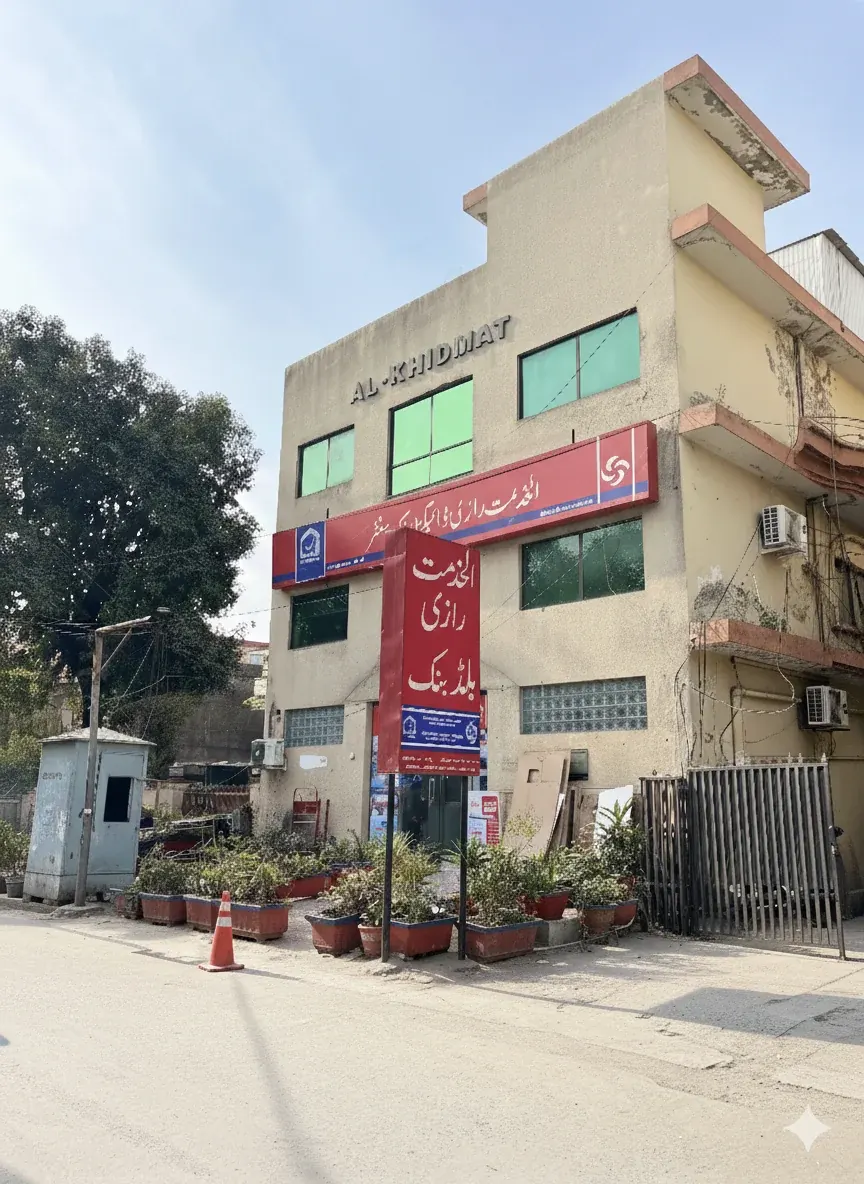
Vision 2030: Architectural Blueprint & Elevation
Engineering elevation of the multi-level hospital expansion featuring advanced modular operating theatres, rooftop helipad access, and state-of-the-art dialysis floors.